Valleywise Community Health Center - North Phoenix + South Phoenix
Project Details
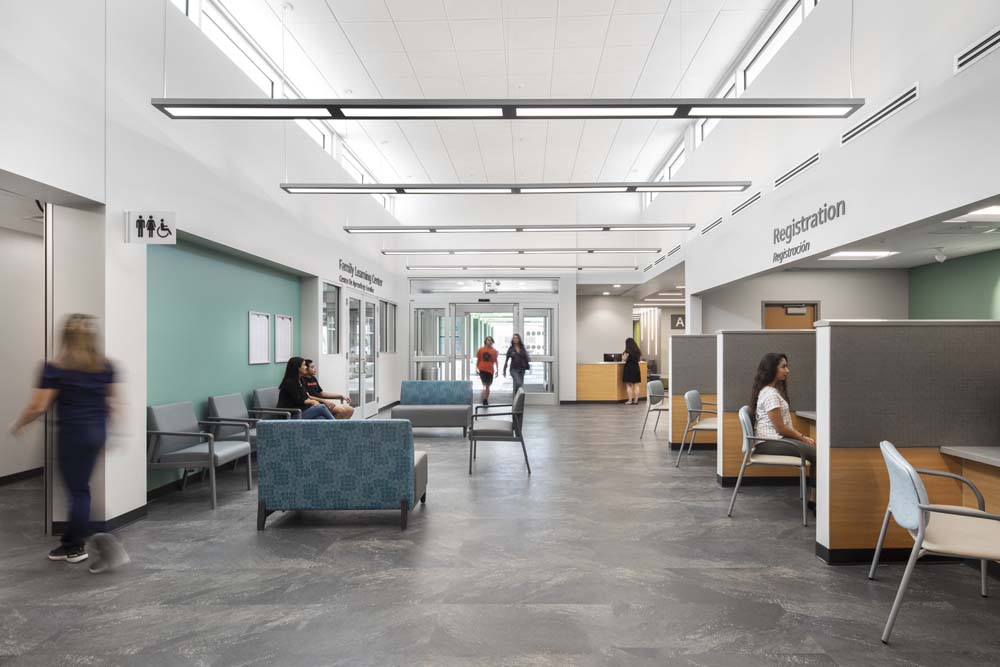
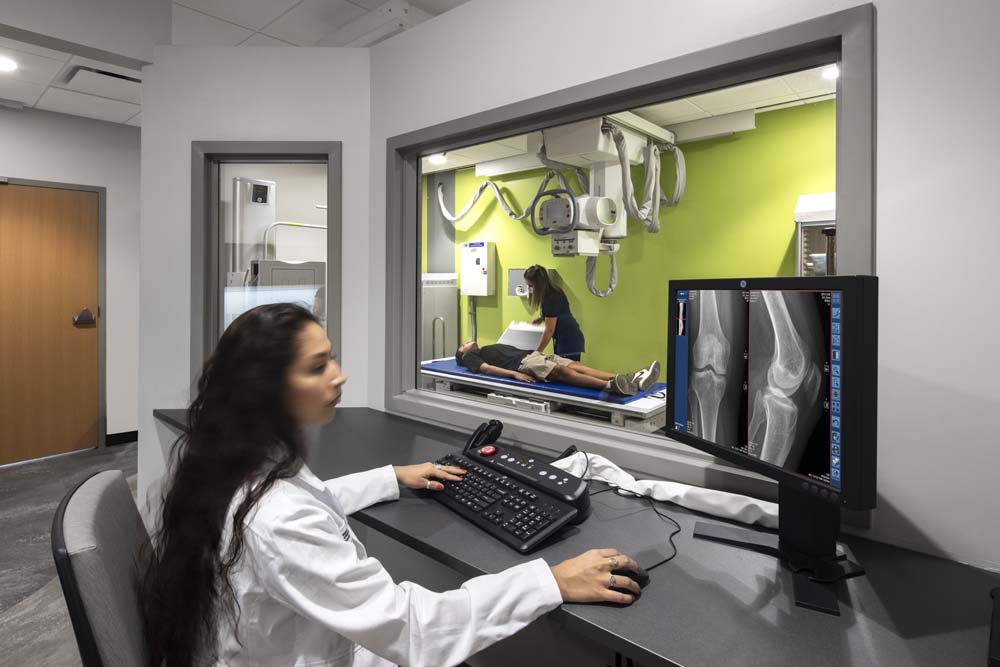
The two new single-story, 26,000 SF Community Health Centers were designed as prototypes for future clinics across the Valley. Each includes a pharmacy, lab, family learning center, imaging and clinic space. The facilities were built as a 1.5-pod configuration with 18 exam rooms and three consult rooms, with the flexibility to accommodate a future half-pod expansion of six additional exam rooms.
The prototype supports a true on-stage/off-stage workflow, with two-door exam rooms and dedicated patient and provider corridors. Flexible exam room layouts allow for multiple table configurations to support general practice, pediatrics and OB/GYN services. Natural daylighting reduces reliance on electric lighting while supporting health and wellness, using clerestory windows in the lobby and care team pods and transom windows in exam rooms to distribute light deep into the building.