Sacramento International Airport (SMF) New Pedestrian Walkway
Project Details
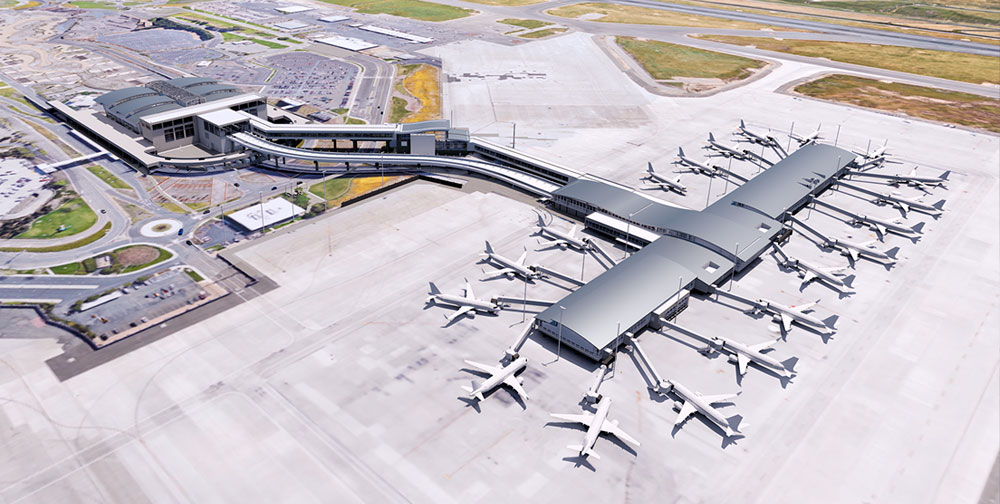
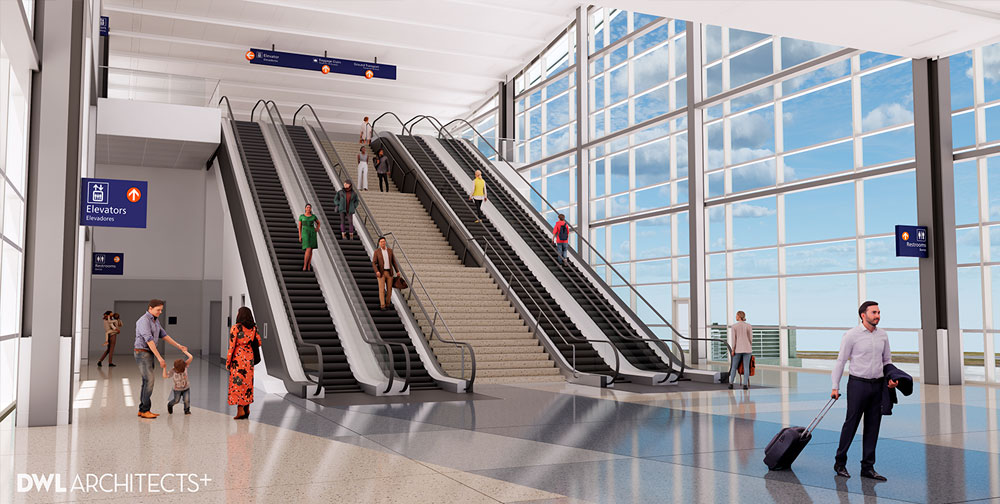
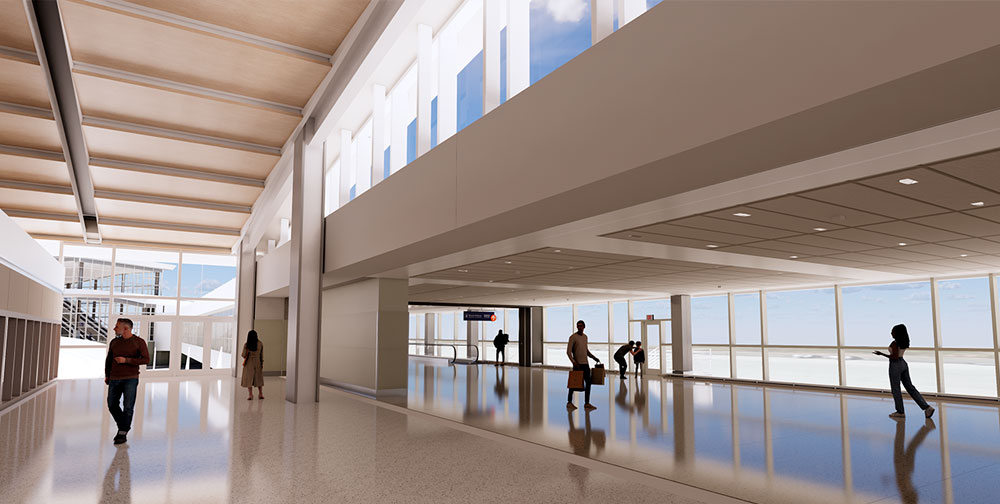
The new $104 million pedestrian walkway provides an ADA-compliant alternative route between Terminal B and Concourse B while accommodating connections to a future concourse. The complex project includes four moving walkways, four escalators and three elevators. Extending approximately 1,200 LF, the walkway has a 29-foot floor-to-floor height, reaches up to 50 feet in width and spans public access roads, parking lots, main electrical power infrastructure and a baggage cart tunnel. The project required complex expansion joint, structural and code compliance design to support the new elevated walkway.