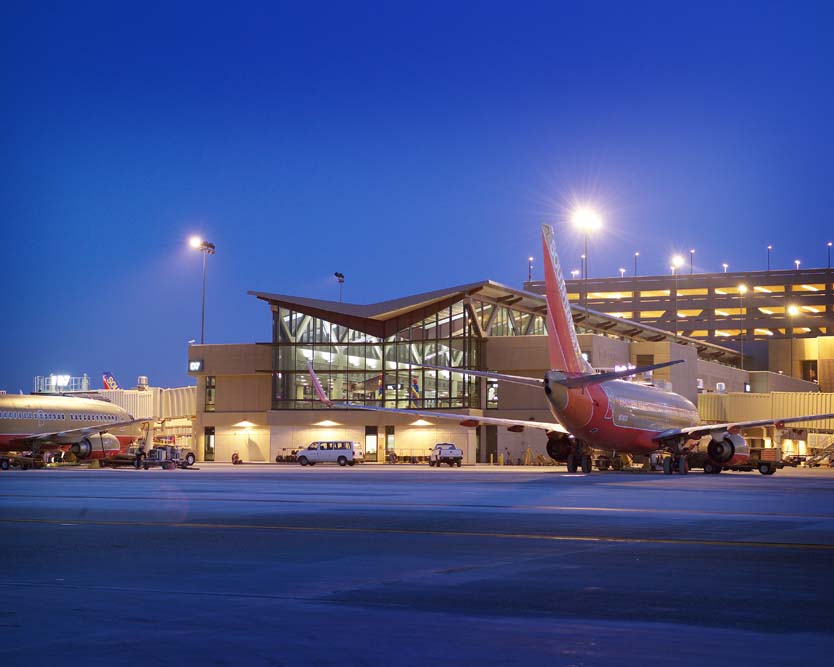
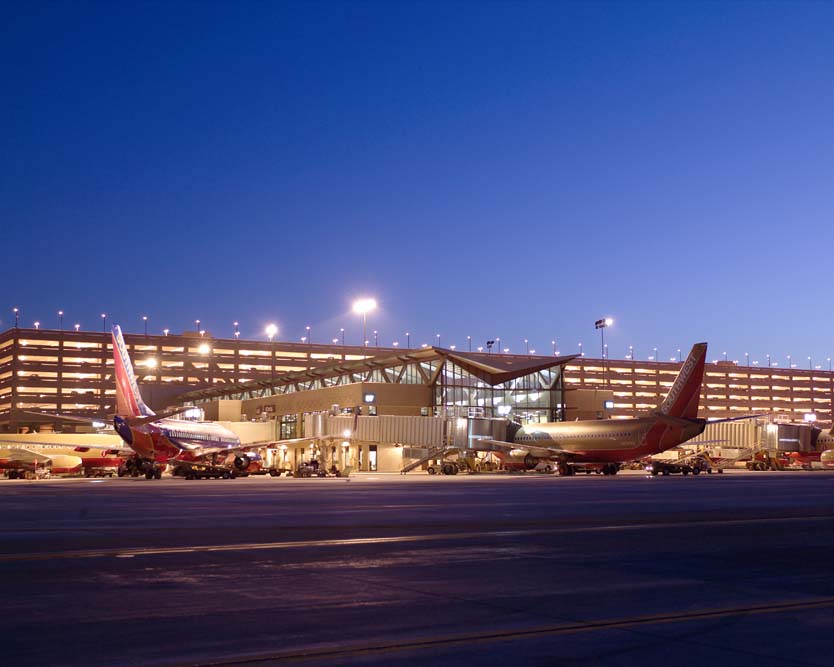
Phoenix Sky Harbor International Airport (PHX) Terminal 4 S2 Concourse
Project Details
The S2 Concourse addition to Terminal 4, better known as the ‘D’ Concourse, is configured as a 184,000 SF five-level structure with a basement. DWL designed this concourse to provide boarding lounges, eight aircraft gate locations, concession shell spaces, airline operation shell spaces and passenger amenities. The overall concept of the S2 Concourse was to design a grand public transportation space of a modern airport inspired by components of aeronautical engineering and the excitement of flight while maintaining cohesion with the original terminal building, also designed by DWL.