OSU Marysville Large Animal Expansion + Modernization
Project Details
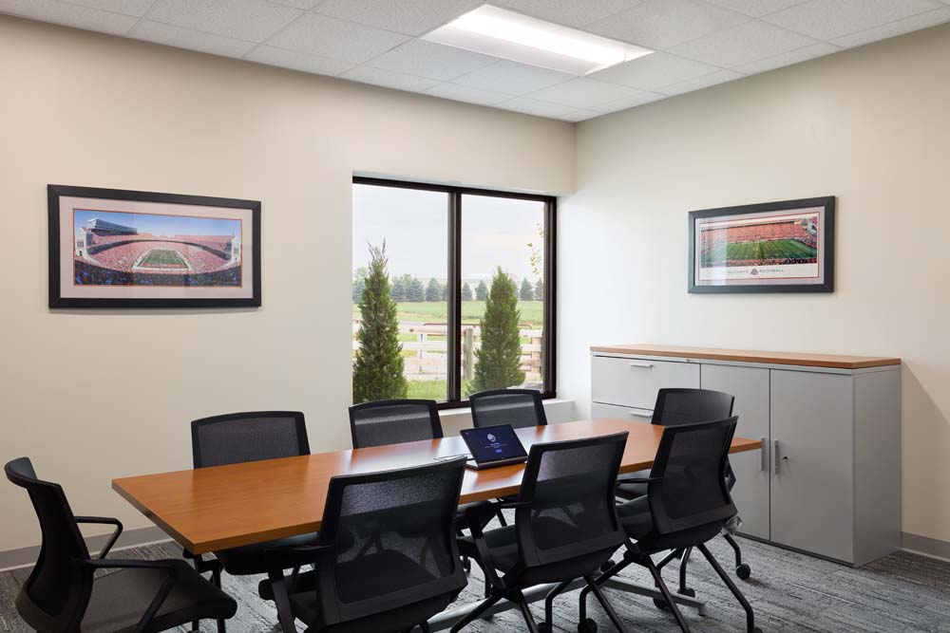
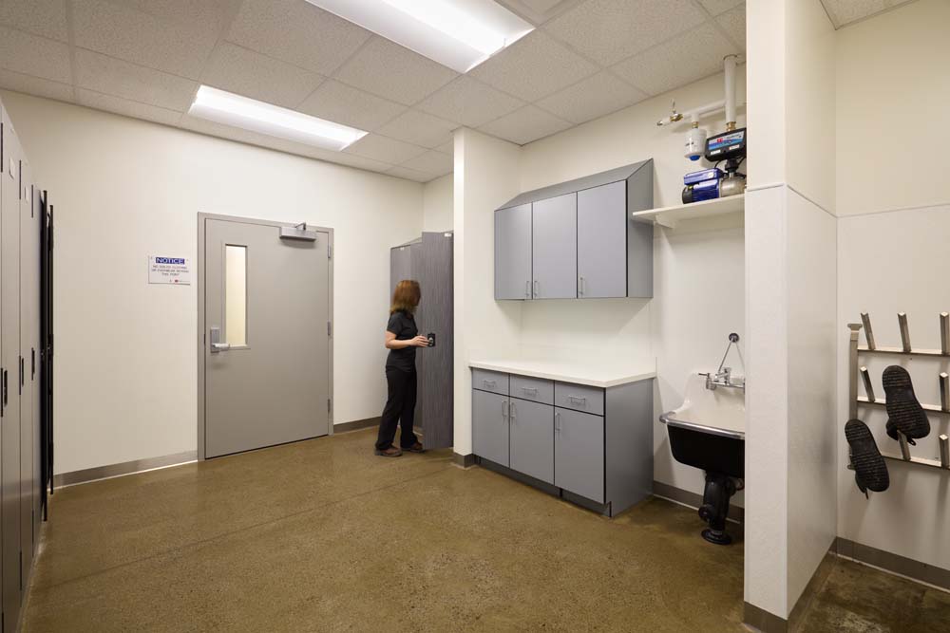
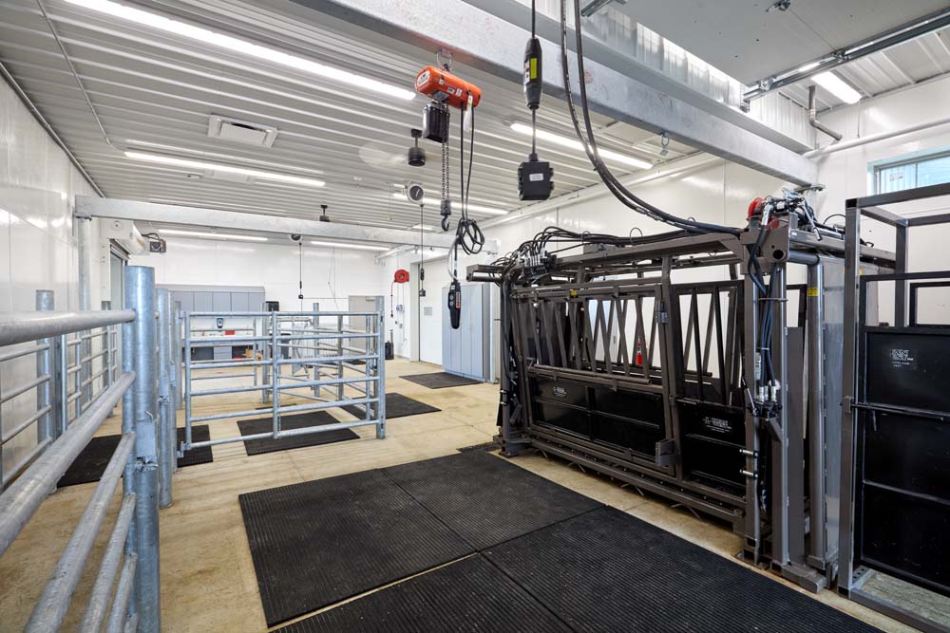
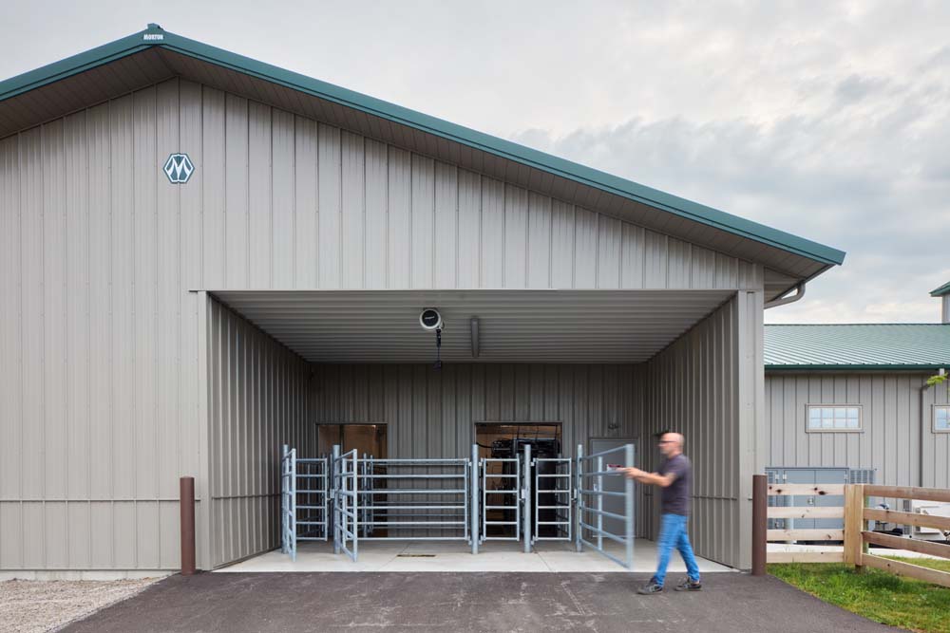
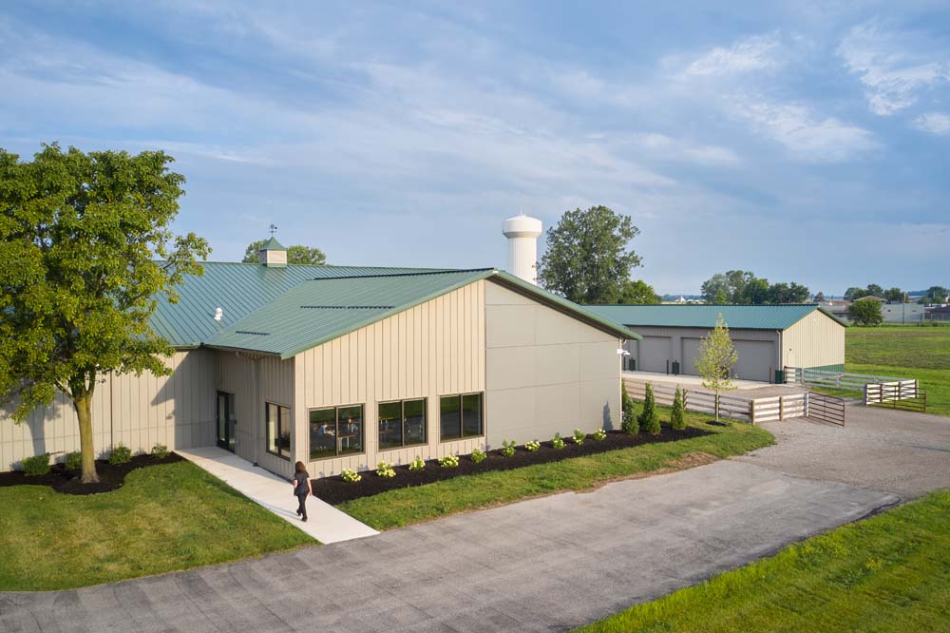
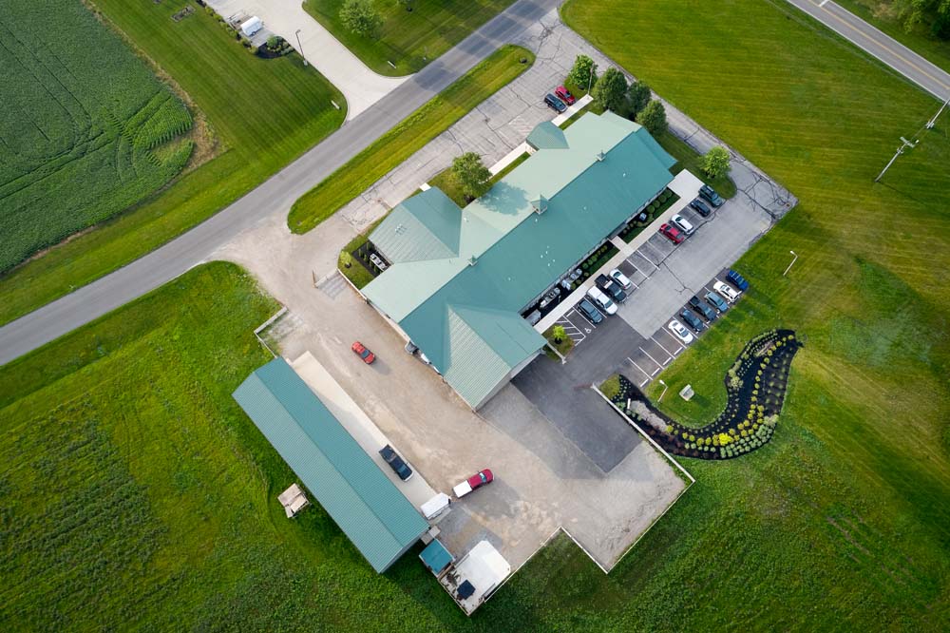
A comprehensive planning study focused on increasing office space to accommodate additional staff, creating a dedicated clinical skills area separate from the treatment space, expanding in-patient holding areas, increasing covered parking for trucks and providing a separate area for animal unloading. Following the study, a 4,000 SF building addition featured a new conference room, a huddle room, a mechanical room, a treatment room and a mudroom. A 2,300 SF renovation converted a conference room into five offices, added a new single-occupancy restroom and refinished an adjacent restroom. The corridor was updated with new flooring, wall base and paint. Exterior improvements included an animal unloading area, landscaping, expanded parking and new covered parking.