Midwestern University Downers Grove Multispecialty Clinics
Project Details
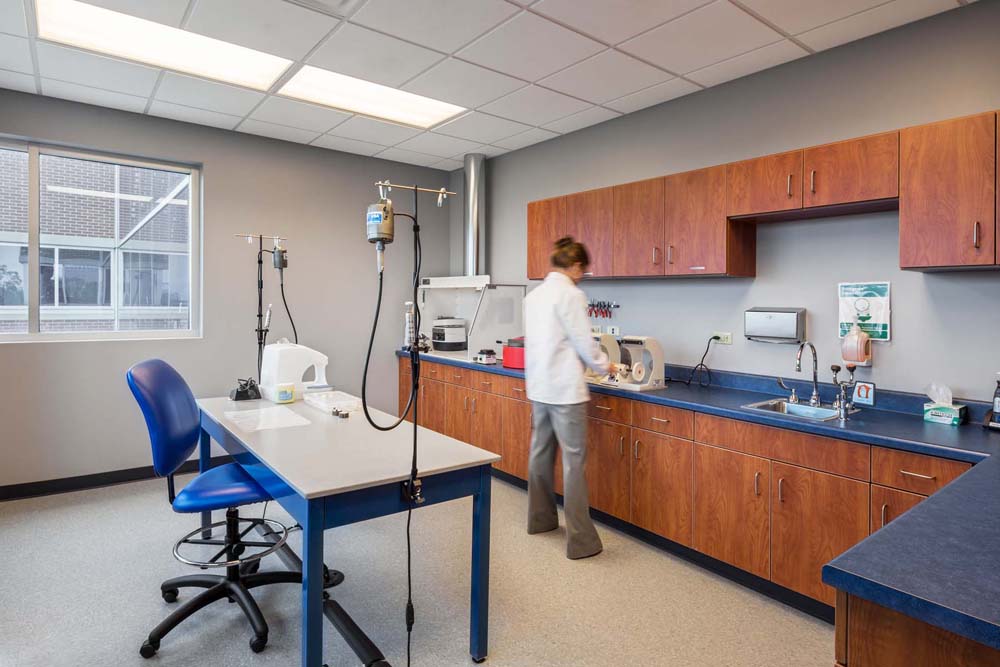
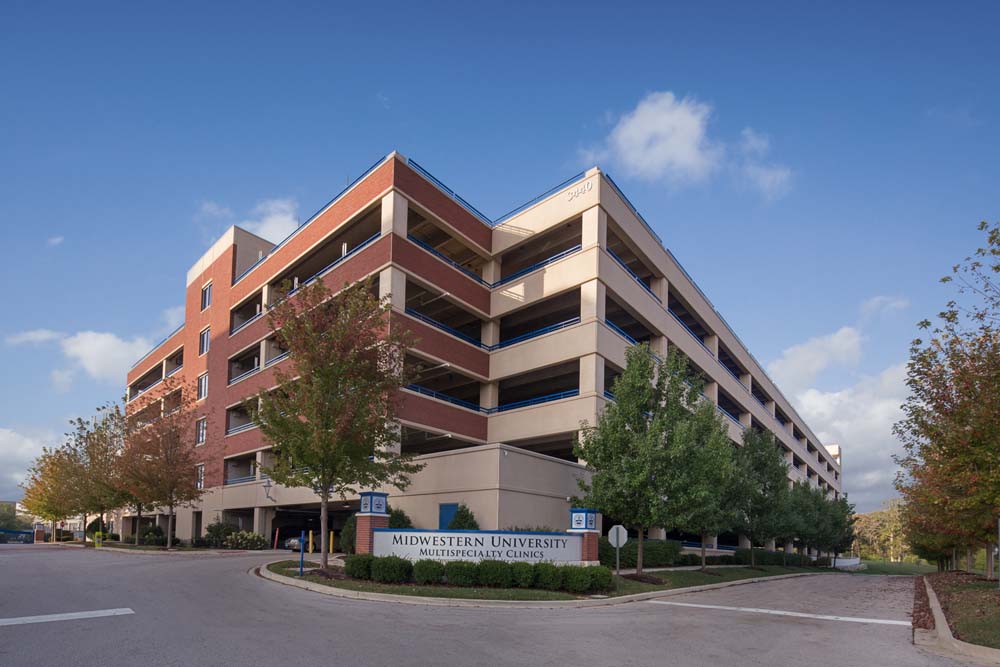
The 193,000 SF Multispecialty Medical Clinic is a five-story, community-based clinic with several specialty areas under one roof. Phase 1 of this project built out the first through third floors for the Dental Institute with 216 operatories and a surgical suite, while leaving the fourth and fifth floors undeveloped, except for the building core elements and exterior enclosure. The upper floors, designed as part of Phase 2 and 3, contain the Eye Institute, the Family Practice Clinic, Speech Language Pathology, Sports Medicine and Vision Therapy. DWL also designed the adjacent six-level, 956-space garage, which provides convenient parking for visitors and staff.