Banner Health Center - Tatum + Greenway
Project Details
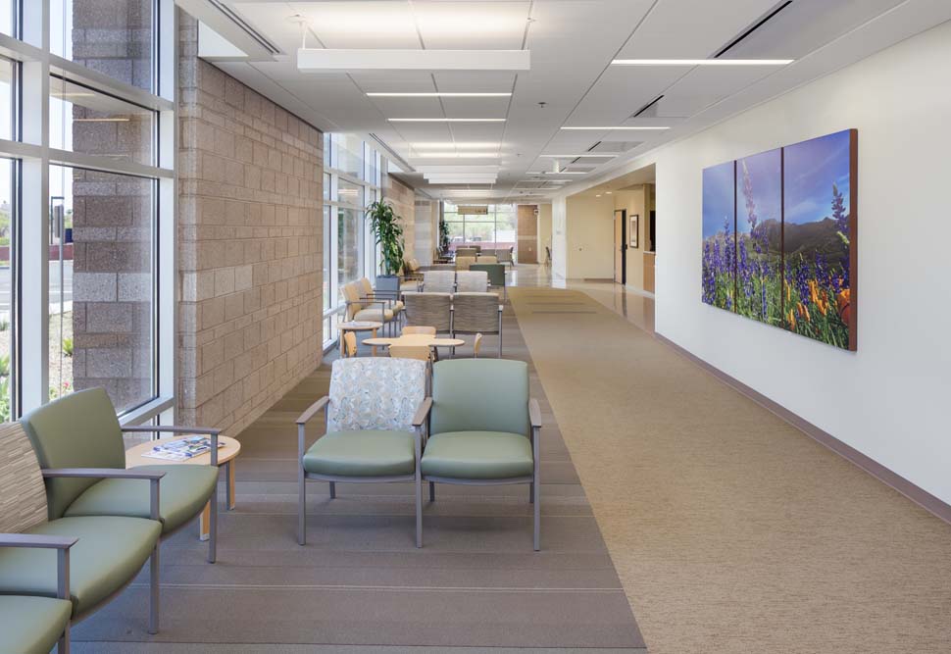
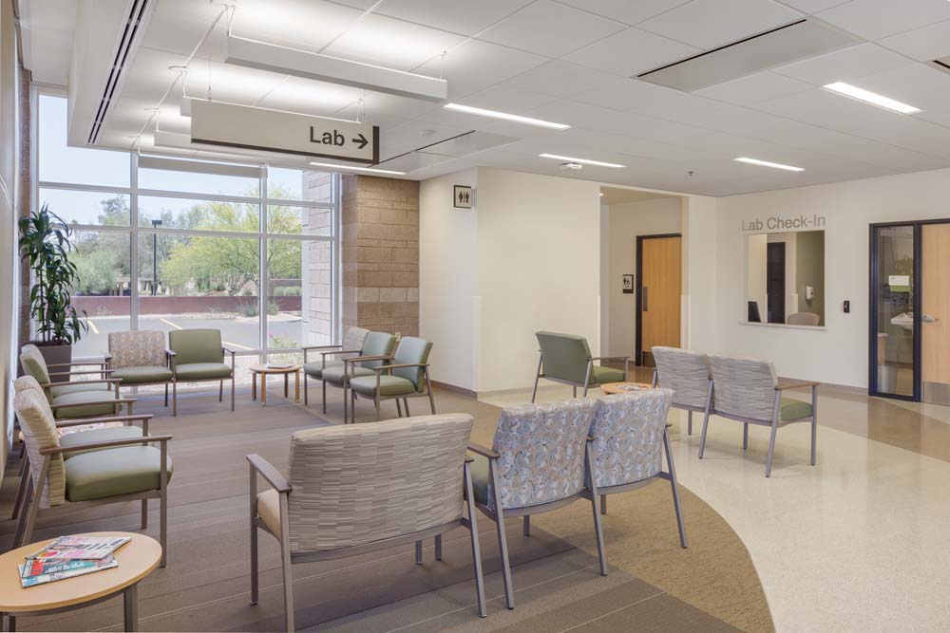
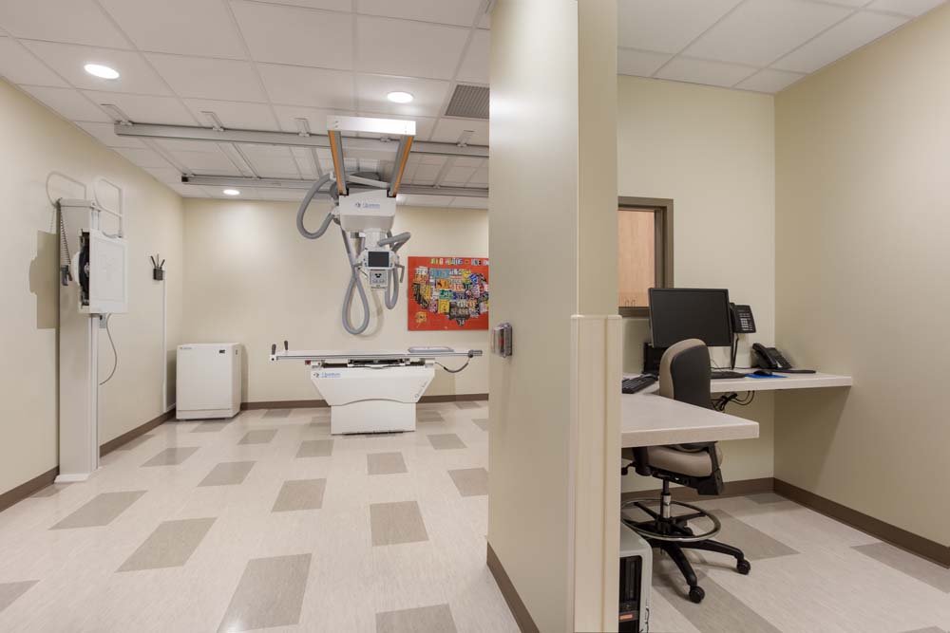
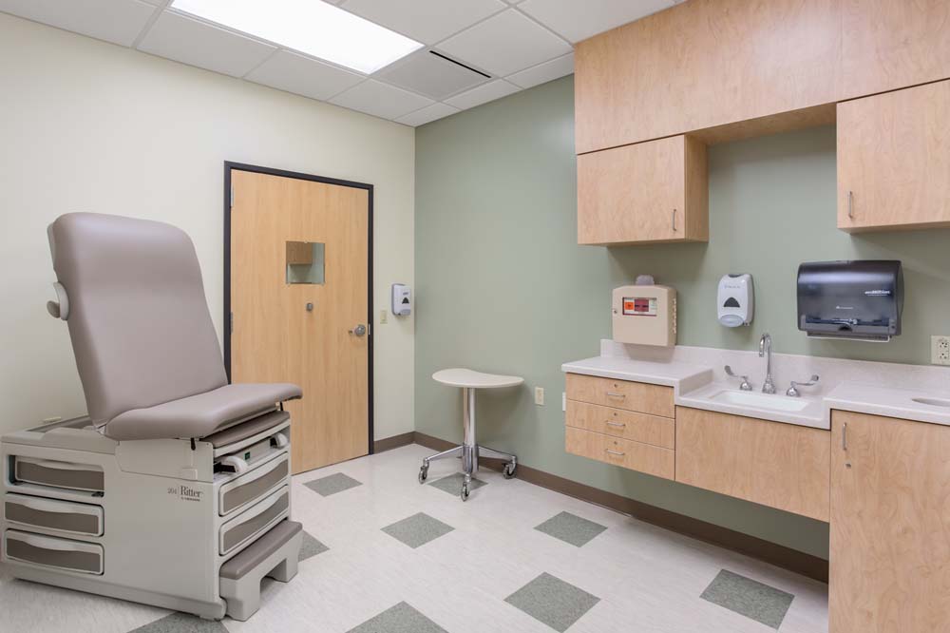
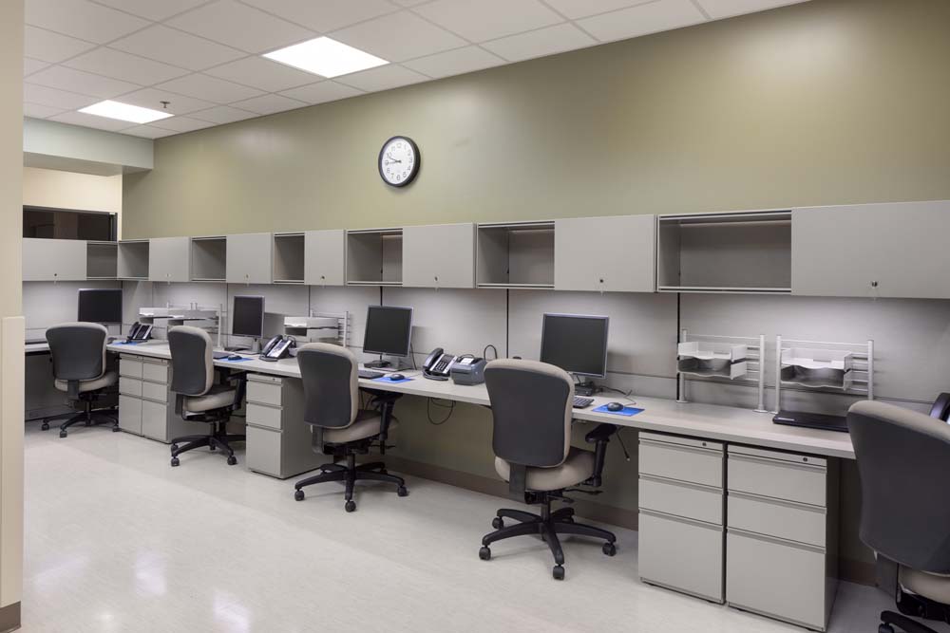
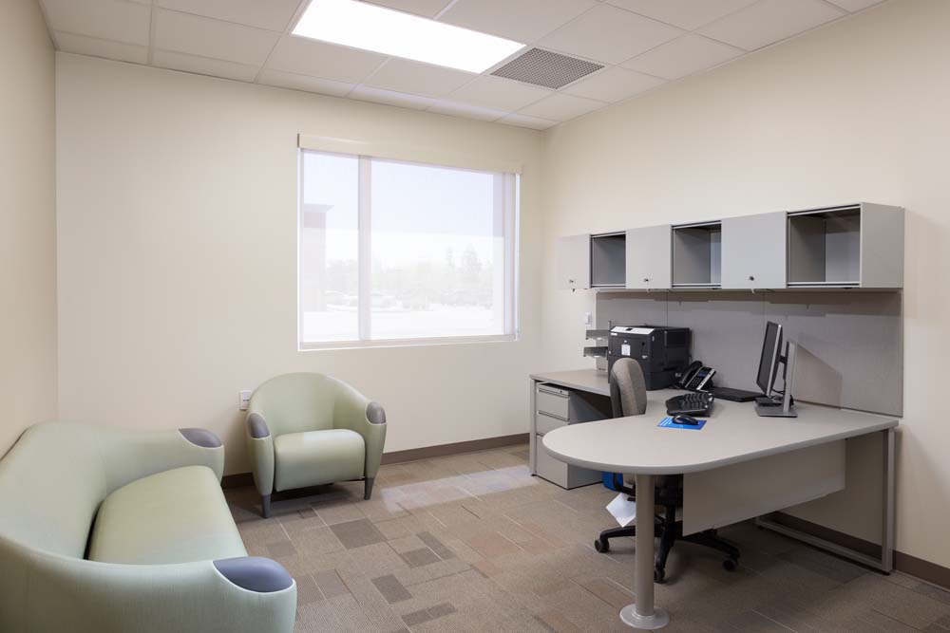
This 13,699 SF Health Center was one of several projects constructed for Banner Health to add to its rapidly expanding network of regional healthcare facilities. The interior build-out included a reception desk, waiting area, 13 exam rooms, X-ray and lab rooms, a staff lounge/conference room, restrooms, storage, offices and additional space for future expansion. DWL worked closely with Banner staff to develop programming, floor plans and facility requirements while completing the design within eight weeks.