Chicago Cubs Spring Training Stadium
Project Details
The Chicago Cubs Spring Training Facility is a 146-acre project consisting of a 15,000-seat stadium, six full practice fields, 12 covered batting tunnels, and a two-story, 72,000 SF clubhouse. The clubhouse offers the largest, most advanced training and conditioning facility in the Cactus League. Players have year-round access to the state-of-the-art hydrotherapy pools, sports therapy medical center, and strength training equipment. The clubhouse also has separate locker rooms for the major and minor league players, a 120-seat theater for team meetings, and a full-service cafeteria.
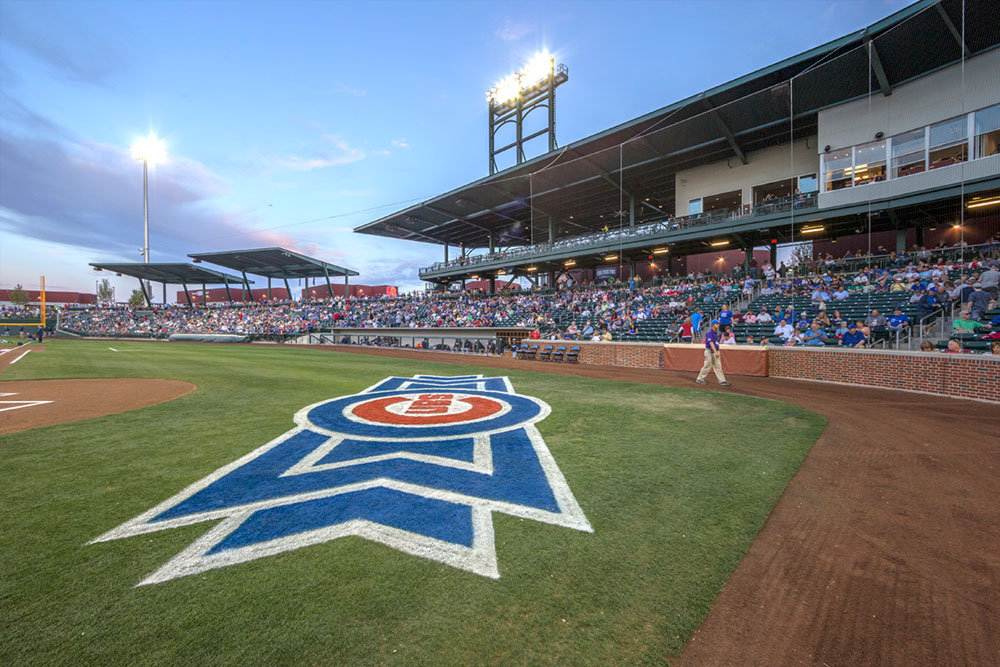
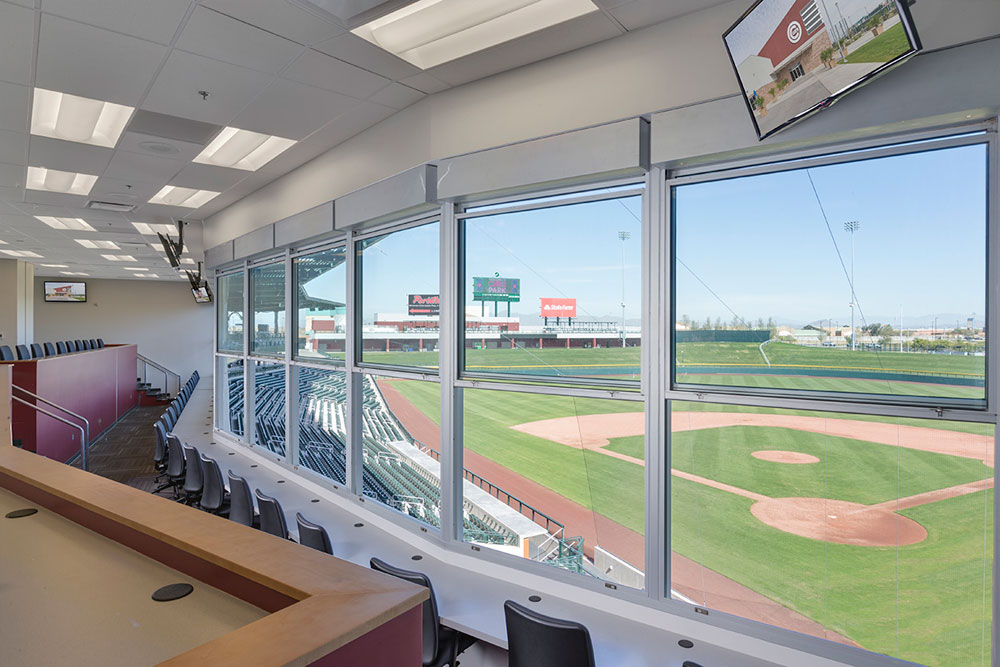
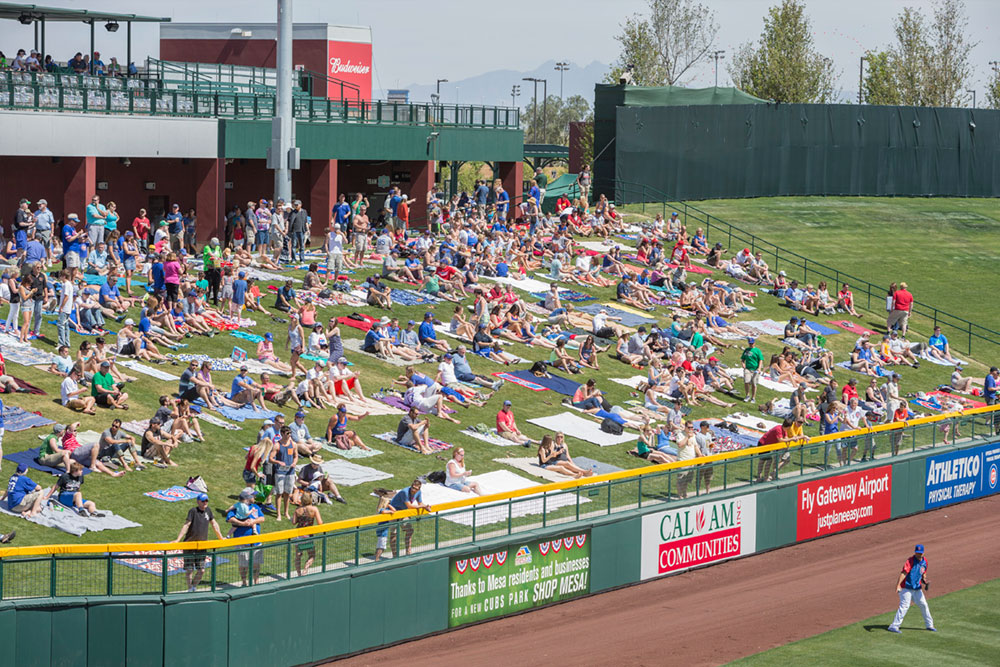
The stadium design has the old-fashioned feel of the Cubs’ home in Wrigley Field, blended with a distinct desert character. More than 60 percent of the seats are shaded from the sun. The outfield berm was designed to replicate the seating configuration in Wrigley and brings fans close to the action. The facility integrates a number of party and patio decks, all with unobstructed views of the field.
Designed in collaboration with Populous.